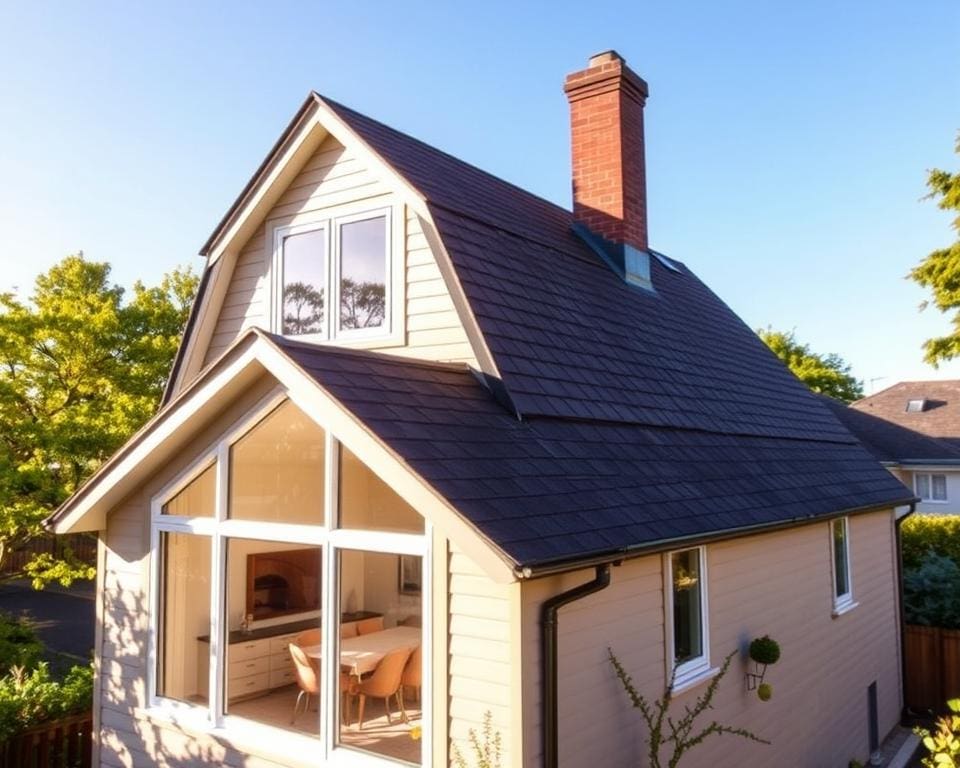

If you want to add living space without moving, a dormer is one of the clearest home improvement choices. A well planned dormer extension turns awkward loft corners into useful rooms, increases usable floor area and brings in much more natural light.
When designed and built to Building Regulations, a loft conversion with a dormer offers proper thermal performance, fire safety and means of escape. That makes the new rooms genuinely habitable — ideal for an en-suite bedroom, a home office or a dedicated playroom.
Dormers suit many house types across the United Kingdom, from Victorian and Edwardian terraces to semi‑detached and detached homes with pitched roofs. Even interwar and more modern properties can benefit where the roof structure allows.
Beyond space, a dormer can boost energy efficiency by accommodating upgraded insulation in new roof and wall elements. It also improves headroom and room proportions, which raises functionality and helps to increase property value when you come to sell.
Put simply: a dormer extension adds space, light and market appeal while making better use of your existing footprint. In the sections that follow you will read how a dormer increases usable space, the likely financial benefits, design choices and the practicalities of installation, timeline and costs.
How a dormer increases usable space and functionality
Adding a dormer transforms the pitch of your roof by projecting vertical walls and a flat ceiling into the loft. This change converts sloping rafters into a genuine floor area that can meet Building Regulations for minimum ceiling heights. A well-planned loft conversion avoids the expense and upheaval of a ground-floor extension while giving you a liveable loft that feels like a proper room.
Turning lofts into liveable rooms
A dormer room creates the headroom improvement needed for bedrooms, children’s rooms, guest accommodation or an en-suite master. You must check the roof structure, joists and timbers for load-bearing capability. In many cases you will need reinforced beams or structural steel to support the new floor and an appropriate stair route to the space.
Creating flexible layouts for bedrooms, offices and studios
The vertical faces and larger floorplate from a dormer let you place beds, desks and storage with ease. You can design distinct zones for sleeping, working and relaxing in a single room. Rising demand for remote working has made small home offices or study nooks a common use of a loft conversion, since a dormer brings the light and height you need for a comfortable workspace.
Rooms created by a dormer can be multifunctional. With planning and services in place, a space can combine sleeping, study and storage or be fitted out as a self-contained studio with an en-suite and kitchenette.
Improving headroom and storage solutions
A dormer can boost usable attic space across a larger portion of the roof, turning marginal storage zones into areas you can stand and move around in. Thoughtful joinery, such as built-in eaves cupboards, dormer-side wardrobes and under-floor drawers, makes efficient use of the low parts of the roof.
Rooflights and vertical windows bring daylight into deeper storage bays and support practical loft storage solutions. Upgrading insulation and rerouting services during the conversion improves thermal comfort and makes access to wiring and plumbing far simpler for future maintenance.
Financial benefits of adding a dormer to your home
Adding a dormer can be a clear way to increase house value by creating usable floorspace and extra bedrooms. Estate agents and valuers often treat the number of habitable rooms as a key metric in property valuation. A well-planned dormer can widen your appeal and improve the marketability of your home to families and professionals seeking more flexible layouts.
The UK housing market shows loft conversions and dormer extensions tend to sell better than similar properties without them. A sympathetic design that fits the street scene improves kerb appeal and supports a stronger asking price. When you document the work with plans and invoices, a future property appraisal will reflect the added space and quality.
ROI dormer figures vary by location, finish and property type. Dormers often cost less per square metre than single-storey rear extensions because they reuse the existing roof and avoid new foundations. That cost-efficiency helps many owners recover a substantial portion of their spend when they sell.
Energy-efficient upgrades such as upgraded insulation and double glazing reduce running costs and extend lifecycle benefits. Less disruption during build compared with major ground-floor works can save you temporary accommodation costs and protect day-to-day living.
Consider council tax banding when planning a dormer. Additional habitable space can trigger a revaluation and move a property into a higher council tax banding. The extra annual cost is often modest compared with the uplift in capital value, but you should factor it into your budget.
The Valuation Office Agency looks at comparable properties, usable rooms and overall condition during reassessment. To support an accurate property appraisal, ensure your dormer complies with building regulations and keep clear records. Check mortgage lender rules and any implications for buildings insurance and stamp duty if you plan to sell after increasing value.
- Increase house value by adding a bedroom or larger living area.
- Improve marketability through better layouts and kerb appeal.
- Expect favourable ROI dormer compared with many ground-floor extensions.
- Factor in potential council tax banding changes and valuation steps.
dormer design considerations for best results
Choosing the right approach to a dormer can transform a loft into a bright, usable room while keeping your home in character with the street. This short guide helps you weigh visual impact, materials and legal checks so you make informed decisions at each stage.
Flat-roof dormers give maximum internal floor area and a clean, modern look. They suit contemporary homes but may jar on period terraces.
Pitched or gable dormers mirror classic roofs and work well on Victorian terraces. They add vertical emphasis and often improve headroom near the ridge.
Shed dormers slope with the main roof and create broad usable space. Hipped dormers and dormers with sloping cheeks blend into hipped roofs and can soften the profile on corner properties.
Before you pick a style, study neighbouring properties and check whether your home sits in a conservation area. Ask for pre-application advice from the local authority and consider a RIBA-registered architect to balance light, proportion and street scene.
Materials, insulation and energy-efficiency improvements
Choose durable roofing like slate or clay tiles, or modern composite slates for a slim profile. For rooflights, brands such as Velux and Fakro offer tested flashings and warranties you can rely on.
Cladding options include timber, zinc or render. Pick materials that match local character and weatherproof performance.
Thermal insulation must meet current standards. Aim to exceed Part L requirements with high-performance glazing and careful attention to airtightness.
Plan for ventilation and consider mechanical ventilation with heat recovery where airtightness rises. Add loft insulation, LED lighting and smart heating controls to reduce running costs.
Planning permission, building regulations and party wall matters
Many dormer projects fall under permitted development rights, but limits apply. Planning permission UK rules change by council and depend on size, height and location.
Apply for pre-application advice if you are unsure. Submit a planning application where required and secure building regulations dormer approval for structure, fire safety, thermal performance and ventilation.
Works on terraced or semi-detached houses can affect shared walls or roofs. The Party Wall etc. Act 1996 may oblige you to serve notice and reach a party wall agreement.
Consult a party wall surveyor early to avoid disputes and delays. Proper paperwork keeps the build on track and protects your neighbourly relations.
Practicalities of installing a dormer: timeline, costs and contractors
Start with a clear dormer installation timeline so you know what to expect. A typical project runs: initial feasibility and design 2–4 weeks, planning application 8–12 weeks or longer if required, Building Regulations approval and technical drawings 2–6 weeks, procurement and contractor mobilisation 2–4 weeks, construction on site 6–12 weeks for a standard dormer, and final inspections and handover 1–2 weeks. Weather, planning delays, supply-chain issues, structural work scope and whether you live on site will all affect the building timetable.
Budget realistically for dormer costs UK by using ranges as a guide: basic conversions from about £25,000–£40,000, mid-range £40,000–£70,000, and high-end or complex projects over £70,000. Major cost items include design fees (architect and structural engineer), planning and Building Regulations fees, structural steel, roofing and cladding, windows and glazing, insulation and ventilation, joinery and finishes, staircases, mechanical and electrical work, plus contingency of 10%–15%.
Obtain multiple contractor quotes and check exactly what each covers, including warranties, timescales and snagging liability. Look for a loft conversion contractor with a solid track record, public liability insurance and preferably membership of the Federation of Master Builders or TrustMark. Typical roles you will need are an architect or designer for planning and drawings, a structural engineer for calculations, a main contractor to run the site and specialist installers for windows, insulation and electrics.
Use a clear written contract such as JCT minor works or an agreed equivalent, decide between fixed-price and measured-term offers, and tie payments to milestones. Protect interiors from dust, discuss access and scaffolding licences, inform neighbours and consider temporary living arrangements if needed. Carry out a feasibility review, budget sensibly and engage qualified professionals so your dormer delivers the space, value and performance you expect.