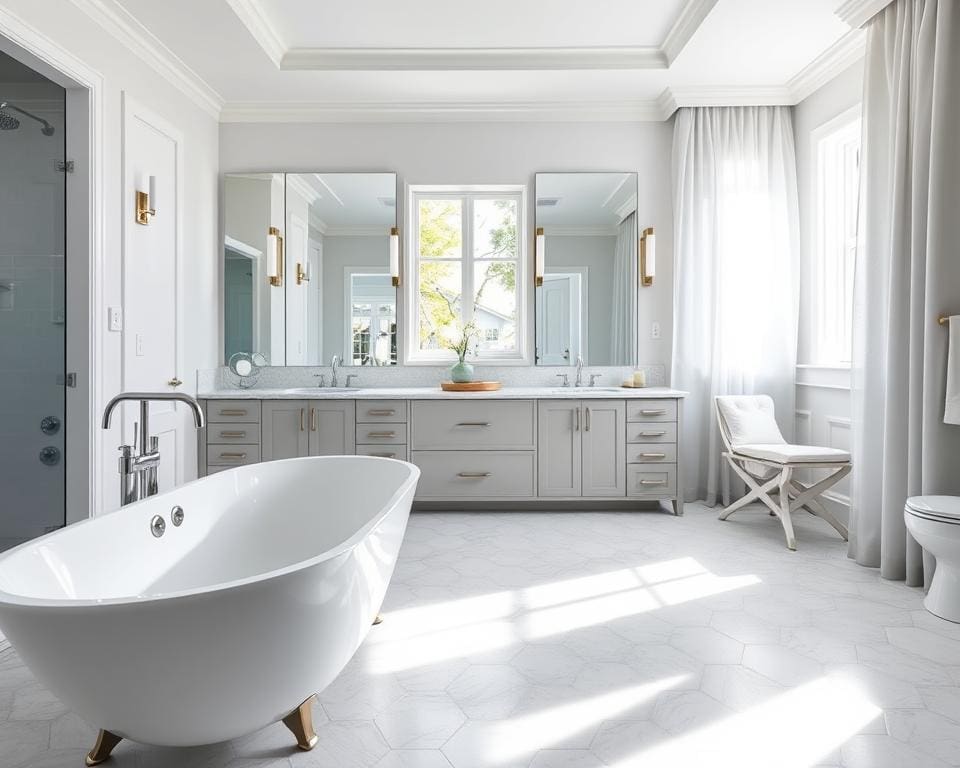

Whether you want a quick refresh or a full bathroom remodel UK, updating this room can lift comfort, boost energy efficiency and add value to your home. This guide is for homeowners and renters across the United Kingdom who are weighing small cosmetic updates, a targeted en suite renovation or a reconfiguration of a family bathroom.
People renovate for many reasons: to improve resale prospects in a competitive market, to fix awkward layouts, to create a spa-like retreat, or to make spaces safer and more accessible as you plan for later life. Modern bathroom design trends — from efficient taps to smart showers — also influence buyer expectations in many regions of the UK.
This article is organised to help you plan and act. Section 2 covers trends and planning, Section 3 explores design ideas and fixtures, and Section 4 looks at finishes and eco-friendly solutions. For quick practical tips on updating without a full strip-out, see a useful primer from Supervivo that covers easy wins and product suggestions: bathroom update ideas.
Budget ranges vary: modest refreshes can start from under £100, mid-range projects commonly fall between £500 and £2,500, and full refurbishments often exceed £2,500 depending on scope and trades. Use local suppliers and current quotes to refine costs for your en suite renovation or family bathroom ideas before you start.
Bathroom renovation trends and planning tips for UK homes
Start by taking a practical look at your room. Measure length, width and ceiling height, note door swing and window positions, then locate soil stacks, drains and the mains stopcock. Photograph existing fittings and make a simple scale sketch so you can assess bathroom space and complete a basic bathroom layout assessment.
Assessing your current space and setting goals
Decide what you want the room to do for you. List bathroom goals such as more storage, a walk-in shower, or an en suite and separate must-haves from nice-to-haves. Consider who uses the room and any accessibility needs to avoid expensive changes later.
Create a moodboard from sources like Pinterest or Houzz and link it to practical constraints. A clear brief speeds design decisions and helps tradespeople understand your vision before work starts.
Budgeting and cost-saving strategies for British homeowners
Set a realistic budget and include a contingency of 10–15% for hidden issues. Typical bathroom renovation cost UK ranges from small refreshes at a few hundred to mid-range projects around £8–12k and high-end works above £12k.
To save on bathroom refurbishment keep existing waste runs, refinish cupboards, choose standard-size tiles and buy from retailers such as Wickes or B&Q. Spend on waterproofing, good insulation and trusted sanitaryware from brands like Roca or Ideal Standard.
Planning permissions, building regulations and hiring tradespeople
Most internal work will not need bathroom planning permission. Building control may be needed for drainage, structural changes or where Part P electrical work is involved. Contact your local council or a private building control body for certainty.
Engage a Part P-registered electrician for electrical work and a Gas Safe-registered engineer for any boiler or gas appliance changes. When you hire bathroom fitter get at least three quotes, check references, confirm insurance and agree written terms covering timescales and warranties. Use a checklist to verify credentials such as Federation of Master Builders membership or trade qualifications.
Timeline and project management: from design to completion
Plan a realistic bathroom refurbishment schedule. Typical stages include design and procurement (1–3 weeks), strip-out (1–3 days), first-fix plumbing and electrics (3–7 days), plastering and floor preparation (3–7 days), tiling (1–2 weeks) and second-fix plus snagging (1 week).
Order long-lead items early and keep a materials schedule listing model, finish, quantity and lead time. Good bathroom project management UK means regular site meetings, photographic records of waterproofing and signed certificates for compliance such as Part P. A clear plan reduces stress and helps you save on delays.
For a step-by-step practical guide to planning and phased delivery, see a detailed remodel checklist at how to plan a bathroom remodel.
Design ideas and fixture choices to modernise your bathroom
Start by thinking how you want the room to feel and work for you. Contemporary choices range from seamless wet room ideas to compact solutions that make the most of small spaces. Your decisions on layout, sanitaryware and heating will shape costs, comfort and resale appeal.
Contemporary layouts: wet rooms, walk-in showers and small-bathroom solutions
A wetroom conversion creates a seamless, accessible layout that can increase perceived space and suit modern living. Tanking systems such as Wedi, Kerakoll or Sika meet waterproofing standards when installed by specialists. Plan falls to a linear drain and check whether floor alterations or strengthened joists are needed for upstairs projects.
Walk-in shower design works well in flats and family homes where accessibility matters. Choose a tiled tray or discreet shuttered tray with a thermostatic valve to control temperature safely. Linear drains and slip-resistant surfaces with a suitable P-rating reduce hazards and improve longevity.
For small bathroom ideas UK, use pocket doors, wall-hung toilets, corner basins and mirrored storage to free floor space. Clear glass screens and large-format tiles with horizontal grout lines widen the visual plane. Look to UK suppliers for compact suites that suit rental flats and starter homes.
Baths versus showers: choosing what suits your lifestyle
Decide whether a bath or shower best fits your routine and future buyers. Families with young children often favour a bath, while city dwellers may prioritise a quick shower. The bath vs shower debate also affects maintenance, space and plumbing needs.
Freestanding bath UK models make a strong design statement but need extra floor area and sometimes additional floor reinforcement. Shorter baths around 1500mm or shower-over-bath setups with glass screens work for constrained spaces and rental properties.
You can combine both by fitting a compact soaking bath alongside a wet-room style shower. Choose water-efficient taps and a dual-flush toilet UK to keep running costs down regardless of whether you opt for bath or shower.
Sanitaryware and taps: finishes, efficiency and durability
Choose bathroom sanitaryware UK brands you can trust, such as Ideal Standard, Roca, Duravit, VitrA and Grohe. Wall-hung toilets with concealed cisterns save space and deliver a clean look. Check ceramic glazing for stain resistance and select metal or quality composite shower trays for toughness.
Match taps finishes to your design: chrome, brushed nickel, matte black and brass remain popular. Thermostatic mixer valves add safety and comfort. Specify WRAS-compliant fittings and flow regulators to reduce water use while keeping strong performance.
Water-efficient taps and finishes cut bills and help meet environmental goals. Inspect warranties and choose anti-limescale spouts or easy-clean coatings if you have hard water. Durable fittings reduce lifetime cost and the need for early replacement.
Heating and ventilation: heated towel rails, underfloor heating and extractor fans
Plan bathroom heating UK options around comfort and constraints. A heated towel rail provides quick warmth and a storage function for towels. Bathroom underfloor heating gives even heat and frees wall space; electric mats suit small projects while wet systems link to central heating and may need boiler compatibility.
Ventilation must be correct to prevent damp and mould. Select an extractor fan sized to room volume and choose models with a humidistat or timer. Follow extractor fan regulations and Building Regulations Approved Document F when specifying airflow in litres per second.
Controls matter for efficiency. Use thermostats, programmable timers and smart controls to reduce energy use. Fit thermostatic valves for heated towel rails and underfloor thermostats with floor sensors. Always employ qualified electricians and heating engineers for safe installation.
Finishes, colours and eco-friendly solutions to elevate your space
Choose bathroom finishes that suit both style and performance. Porcelain tiles are ideal for wet zones because they are non-porous and hard-wearing, while ceramic and natural stone add texture where moisture is less intense. For grout, pick a polymer-modified grout and a quality sealant to reduce staining and maintenance. For paint, a mould-resistant satin emulsion works well on ceilings and non-tiled walls. Suppliers such as Porcelanosa, CTD Tiles and Topps Tiles stock many durable options to match your brief.
Your bathroom colour schemes will shape the mood. Calming neutrals like warm whites and soft greys create a timeless backdrop, while deep jewel tones such as navy or forest green make strong statement walls. Terracotta and natural textures add warmth and tactility. Always test sample patches at different times of day, as lighting—both natural and LED—will change the way a colour reads in your room.
To build an eco-friendly bathroom, focus on water-saving bathroom UK measures and responsibly sourced materials. Fit dual-flush toilets and WRAS-compliant taps with flow restrictors, and consider a low-flow shower set to 6–8 litres per minute or a thermostatic valve that reduces wasted hot water. Choose recycled glass tiles or FSC-certified timber for joinery, and look at heat-recovery ventilation and A-rated electric showers or efficient combi boilers to lower running costs and carbon output.
Longevity and simple maintenance protect your investment. Use pH-neutral cleaners for stone, descale regularly in hard-water areas and reseal grout and natural stone periodically. Choose sanitaryware and fittings with replaceable cartridges and seals to extend service life. By prioritising robust bathroom finishes and sustainable fittings, you reduce lifetime environmental impact and keep ongoing costs down.