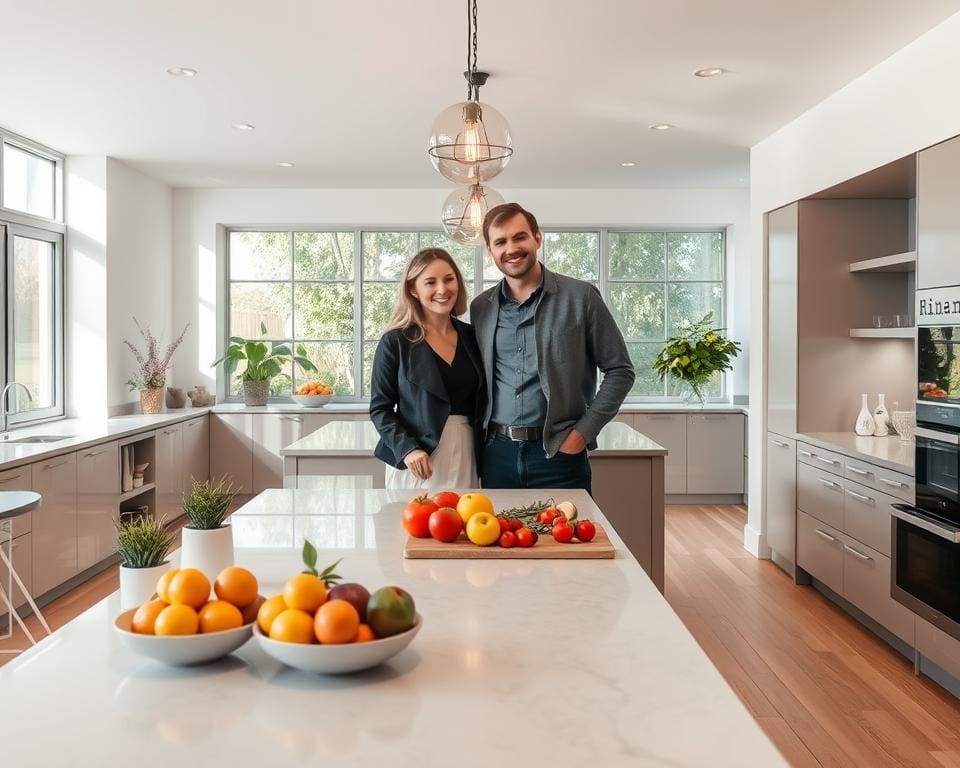

An open-plan kitchen removes or reduces partitions between the kitchen and adjacent living or dining areas to create a single, multipurpose space. Typical configurations you’ll see across flats, terraced houses and new-builds include island kitchens, peninsulas and kitchen-diner layouts that blend cooking, dining and social zones.
The benefits of an open-plan kitchen are clear at a glance. You gain enhanced sociability, better natural light and a stronger sense of space. Traffic flow improves, furniture and work zones are more flexible, and the layout often boosts resale appeal for buyers seeking contemporary properties.
Open-plan kitchen advantages are especially relevant in the UK, where kitchen-living trends UK have accelerated since the 1990s and continue in recent new-build developments. Lifestyle changes and the need for multifunctional living have made this approach popular among families and those who entertain frequently.
If you live in a smaller home or flat, an open-plan kitchen can help you maximise usable space and make daily life simpler. Families benefit from easier supervision and interaction, while buyers often favour the modern kitchen design that signals convenience and style.
This article will explore how an open-plan kitchen improves social interaction and family life, the design and space-efficiency benefits, practical advantages including resale value and smart living, and the considerations you should weigh before choosing this layout. For practical design ideas and more inspiration on modern kitchen design, see practical examples at SuperVivo’s design guide.
How an open-plan kitchen improves social interaction and family life
The open-plan social kitchen reshapes how you live at home. It removes barriers so cooking, chatting and daily tasks happen in the same space. You gain an everyday hub that supports family routines and informal entertaining.
An island with seating or a breakfast bar invites people to join you rather than watch from afar. A sociable kitchen design encourages shared activity: children can help with simple tasks, guests can perch with a drink while you finish a dish, and buffet-style serving from an island feels natural.
UK homes now favour integrated kitchen-dining areas for relaxed get-togethers. You can stage a casual evening with canapés on the counter, keep sightlines to the lounge and let conversation flow without moving plates between rooms.
Keeping an eye on children and multitasking with ease
Open sightlines mean you can supervise homework or play while you prepare meals. This is useful on busy school nights when after-school clubs, remote work and cooking coincide. You stay connected to your family without losing efficiency in the kitchen.
Choose durable worktops such as Silestone or quartz, and hardwearing floors like vinyl or porcelain. Add a small study zone or toy basket within view to keep clutter contained and children safe while you work.
Entertaining guests without being isolated from conversation
An open-plan layout prevents the cook from being cut off during social occasions. Placing seating around an island and using pendant lights to define zones creates a welcoming space where hosts can chat while plating up.
Good acoustics help maintain atmosphere without overwhelming noise. Keep counters clear, set up an accessible drinks station and use kitchen entertaining tips such as pre-made platters to reduce last-minute stress and keep you part of the gathering.
Design and space efficiency benefits of an open-plan kitchen
An open-plan design can transform how you use limited square footage. By removing non-structural walls you increase perceived space, making small flats and terraced houses feel airier and less cramped. Consistent flooring and a restrained palette help the eye travel, while integrated appliances from Neff or Bosch and handleless cabinetry create a streamlined look that helps you maximise small space.
Careful planning is essential in older properties and listed buildings. Some walls are load-bearing and need assessment by a structural engineer. You must follow building regulations when altering structure to avoid costly mistakes.
Open layouts give you many kitchen layout ideas to suit your lifestyle. You can pick an island, peninsula, linear run or L-shaped plan. Movable furniture and modular seating let you create living, dining and cooking areas that shift with the season or a social occasion.
Use simple zoning techniques to define areas without closing them off. Area rugs, layered lighting—task, ambient and accent—and considered furniture placement form distinct zones. Bespoke cabinetry and freestanding storage keep surfaces tidy and preserve open sightlines.
Fewer internal walls allow daylight to travel deeper into the home. British adaptations such as bi-fold or sliding patio doors to a garden, rooflights in single-storey extensions and glazed internal partitions maintain privacy while boosting natural light kitchen design.
Better daylight and clearer circulation speed up daily routines. Wider routes, step-free thresholds and improved sightlines benefit accessibility and inclusive design, making the space easier and more pleasant to live in.
Practical advantages: functionality, resale value and modern living
An open-plan layout brings practical benefits you notice every day. You gain larger work surfaces and a central traffic flow that makes cooking, supervising children and remote working easier. Thoughtful functional kitchen design helps you combine meal prep with homework or social time without feeling cramped.
Enhanced functionality for everyday living
Choose built-in ovens and tall fridges from trusted brands such as Smeg, AEG or Siemens to save space and create clean sightlines. Fit pull-out larder units, deep drawers for pans and appliance garages to hide kettles and toasters. Durable surfaces and easy-clean splashbacks in glass or stainless steel reduce upkeep when life gets busy.
Underfloor heating adds comfort on cold mornings and effective extraction keeps cooking smells under control in an open-plan home. Plan wiring and ventilation early so installers can accommodate Wi‑Fi ovens and other tech without disruptive retrofits.
How layout changes affect resale prospects
Open-plan resale value often appeals to younger buyers and growing families in the UK market. Many estate agents report stronger interest in homes with sociable kitchen-living spaces, which can improve marketability and sometimes command a premium over compartmentalised layouts.
To protect value, focus on quality finishes and timeless choices. Neutral palettes, quartz worktops and well-made cabinetry age better than short-lived fads. If you remove walls, check building regulations and planning requirements and consult local estate agents about comparable sales to understand likely returns in your area.
Smart integration and current design directions
Open-plan kitchens suit smart kitchen integration because devices work within a single, connected space. Voice-controlled lighting, Wi‑Fi ovens, smart fridges and integrated charging points keep the area functional and futureproof.
Contemporary kitchen trends UK favour matte cabinet finishes, mixed-material schemes such as timber veneer with quartz and statement islands that serve as focal points. Use Gas Safe-registered engineers for gas appliances and qualified electricians for wiring to ensure safety and compliance.
Small choices make a big difference. Prioritise practical storage, plan ventilation and wiring up front and select durable, timeless finishes to enjoy daily convenience while protecting long-term value.
Considerations and potential drawbacks of an open-plan kitchen
An open-plan kitchen brings many benefits, but you should weigh the open-plan kitchen cons before you start. Noise in open-plan homes is a common issue: cooking, kettles and dishwashers carry sound across the living space. You can reduce impact by choosing quiet appliances with low dB ratings, adding soft furnishings and using acoustic ceiling tiles or rugs to absorb sound.
Cooking smells travel more easily in an open layout, so kitchen ventilation becomes crucial. Invest in a high-quality extractor hood — consider hob-integrated downdraft systems or powerful canopy units with external ducting. If you route ducting through walls, check building-control rules and ensure any installation meets regulations to avoid problems later.
Privacy and cooking smells are linked to visible clutter and lifestyle impact. An open kitchen exposes mess to the rest of the home, so plan ample storage, closed cabinetry and integrated bin and recycling units. Adopt simple routines to keep surfaces tidy, or include a small utility area or larder to hide preparation stages from view.
Structural, heating and cost issues also matter. Removing load-bearing walls can require a structural engineer and building-control approval, and party-wall agreements may apply in terraced properties. Larger, undivided spaces can be harder to heat; zoning thermostats, underfloor heating and good insulation help. Factor in the cost of structural works, new flooring, bespoke joinery and high-performance extraction and get quotes from architects, structural engineers and kitchen designers. If you are unsure, try temporary screens, a peninsula or furniture rearrangement to test the concept before committing to major change.