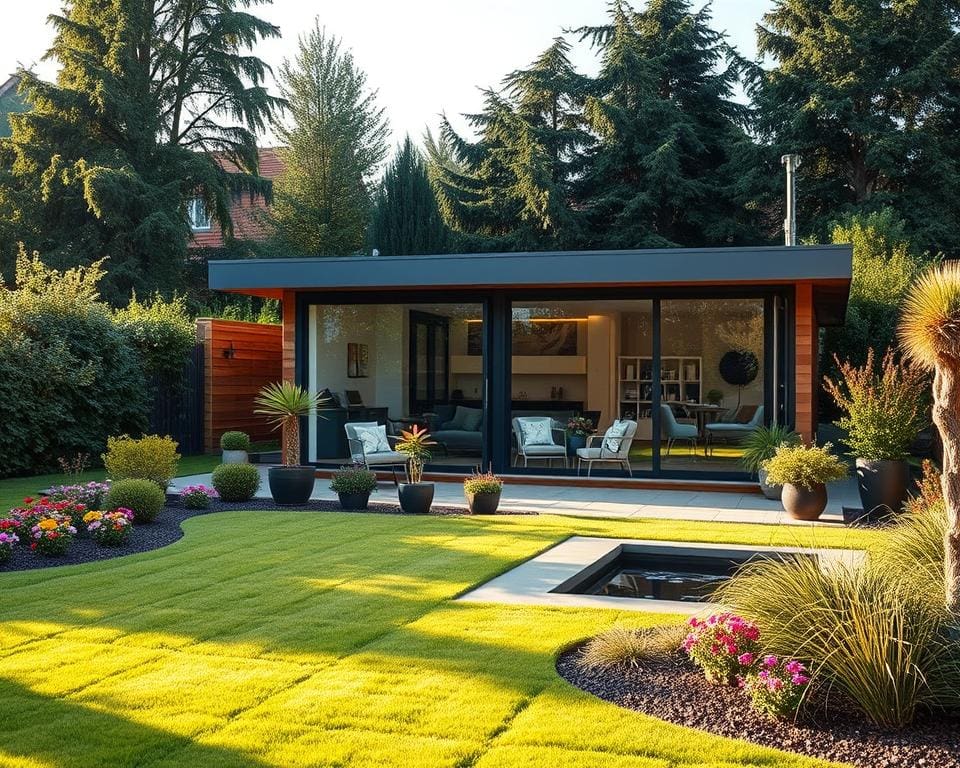

A garden room gives you a practical way to create extra space without taking on a conventional house extension. This versatile garden building sits beyond your main home, giving you useful additional living space while preserving the character of your property.
A modern garden room can become a home office, study, gym, hobby area or quiet place to relax. With the right furniture and layout, an outdoor room can also provide a comfortable setting for entertaining guests.
Placing a UK garden room away from the house can help separate busy household life from work, exercise or rest. You can plan the insulation, heating, lighting, storage and electrical points around the way you intend to use the room.
With suitable insulation, ventilation and weather-resistant construction, your garden room can remain comfortable throughout the year. This guide explores its practical benefits, design features, possible uses, planning needs and costs, while keeping your garden size, budget and future needs in view.
Why a garden room is a practical way to create extra space
A garden room can turn an underused corner of your plot into a useful part of daily life. It gives you an extra room in the garden without changing the layout of your main home. The best results come from careful planning, thoughtful design and a clear idea of how you will use the space.
Choose a position with care. Consider sunlight, views, access from the house and privacy. Check nearby trees, drainage and ground conditions before work begins. You should assess the effect of the building on neighbouring properties, too.
A detached garden room should complement its surroundings rather than dominate them. Cladding, roof lines, glazing, planting and paths can help it sit naturally within the garden. A living wall or vertical garden can soften the structure and add a calm, green backdrop.
Make better use of your garden
An unused lawn edge, side passage or distant corner can become valuable space. With suitable insulation, lighting and heating, the room can support work, exercise, hobbies or quiet time throughout the year.
These garden room benefits depend on how well the design fits your property. Good paths make access easy, while windows can frame the best views and bring in natural light. Storage should be planned from the start, so the room stays calm and uncluttered.
A multifunctional outdoor room can bring more purpose to the garden without removing its character. Careful planting around the building can provide privacy and help connect the room with the wider landscape.
Enjoy more space without extending your house
A garden room can serve as a home extension alternative when you need a separate workspace, hobby area or retreat. It avoids much of the disruption linked with extending the main house, such as structural work, dust, noise and changes to internal rooms.
You may keep using the kitchen, hall and living areas while the new room is built. The separation can be useful once the work is complete, too. A garden office can create a clearer boundary between working hours and home life.
This option does not replace every type of extension. An extension may suit you better if you need a larger kitchen, bedroom or living area connected directly to the house. A garden room works well when independence and quiet matter more than direct access.
Increase flexibility for changing household needs
Your needs may change over time. The room might start as an office and later become a study, gym, guest area, playroom, music room or creative studio. This makes flexible garden space useful for both present needs and future plans.
Choose adaptable features, such as movable furniture, built-in storage, robust flooring and plenty of sockets. A neutral interior finish can make changes easier without major alterations.
Think about technical needs before choosing the layout. Regular work may require stronger broadband. Exercise, crafting or music may call for extra ventilation, acoustic treatment or hard-wearing surfaces.
A well-built and attractive room may appeal to future occupants. Its effect on property value will depend on construction quality, condition, position and the wider market.
Design features that make modern garden rooms comfortable all year
An all-year-round garden room needs more than a heater and a few comfortable chairs. The floor, walls, roof, doors and windows must work as one building envelope. Good design limits heat loss, reduces draughts and supports a steady indoor temperature.
A stable, well-prepared base supports the structure and limits movement. It should suit the ground conditions and help protect the room from damp. A level foundation can prevent stress around doors and windows, where small gaps may lead to unwanted draughts.
Strong garden room insulation should cover the walls, roof and floor. An insulated garden room can retain heat in winter and slow overheating in warmer weather. Results depend on the insulation material, the construction method and the quality of the installation.
High-quality doors and windows improve security, daylight and indoor comfort. Double glazing, well-sealed frames and suitable opening arrangements can manage heat loss and fresh air. Good garden room glazing should suit the room’s size, position and intended use.
Large windows create a bright space with a clear view of the garden. They can increase solar gain, glare and summer heat. Blinds, curtains, external shading, roof overhangs and careful orientation can help keep the room comfortable.
Your choice of garden room heating depends on the room’s size, insulation, occupancy and electrical capacity. Electric panel heaters, infrared systems and air-conditioning units with heating functions are possible choices. A suitable low-carbon system may reduce running costs when the building is used often.
Fresh air matters in a well-sealed room. Garden room ventilation helps control condensation, odours and stale air. Opening windows may suit occasional use, while a frequently occupied office or studio may need dedicated mechanical ventilation.
A qualified electrician should design the electrical installation around your daily needs. Plan for lighting, heating, computers, appliances, entertainment equipment and tools. Include spare capacity and enough sockets for future changes, rather than relying on a short extension lead.
Use several lighting layers to support different activities:
- Natural daylight for general use.
- Ceiling or wall lights for even illumination.
- Task lighting for desks, worktops and benches.
- Softer lamps for reading, relaxing or entertaining.
Internal finishes affect comfort, upkeep and the room’s lifespan. Practical flooring suits busy use, while moisture-resistant materials can help in areas at risk of damp. Acoustic panels, rugs and proper storage can make the space quieter, calmer and easier to organise.
Plan broadband access before construction starts. A wired connection, reliable wireless coverage or a dedicated network system may perform better than a weak signal from the house. This matters when you use the room for video calls, streaming or connected equipment.
Your garden room can form part of a wider outdoor living plan. Consider the position of paths, seating, planting and lighting with ideas from garden design for outdoor living. This creates a smoother link between the building and the rest of the garden.
Structural, electrical, heating and ventilation work should be planned and installed by competent professionals. Moisture control, construction quality and compliance with applicable UK requirements all influence the long-term performance of an energy-efficient garden building.
How to use your garden room for work, relaxation and hobbies
A modern garden room can support several parts of your day. Rather than giving it one fixed purpose, shape the layout around your routines. Movable furniture, adaptable finishes and suitable power points let you switch between work, rest, hobbies and social time.
Use rugs, lighting and furniture to create clear zones. This approach keeps the room organised without making it feel divided. A warm colour palette, soft textures and views of planting can help the space feel calm and inviting.
Create a productive garden office
Place your desk near a window for useful daylight, but avoid direct sun on your screen. Sheer blinds or curtains help you manage glare, privacy and heat as the day changes. A garden office should have a reliable broadband connection, enough sockets and focused task lighting.
Choose an ergonomic chair that supports your back during long sessions. Add storage for documents, cables and equipment to keep the desk clear. A garden office can become a practical home workspace when every item has a sensible place.
Acoustic separation from household activity may improve concentration. Plan for outside noise too, including traffic, neighbours, rain and garden machinery. Good insulation, careful window choices and soft furnishings can help reduce unwanted sound.
Design a peaceful space for relaxation
Comfortable seating can turn the room into a quiet garden retreat. Arrange a sofa or armchairs towards the garden, an attractive view or a simple focal point. Bookshelves, natural materials and soft fabrics create a relaxed setting for reading, music, meditation or yoga.
Warm bulbs and decorative lanterns give the room a gentle evening glow. Layering rugs, knits and cushions adds texture without requiring a large amount of furniture. You can find useful ideas for a zonal living room layout and adapt them to your garden room.
Fresh air and stable temperatures matter throughout the year. Include effective ventilation and a suitable heating system during the planning stage. Privacy from nearby homes can make your garden retreat feel more peaceful.
Set up a creative studio or hobby room
Match the design of your creative studio to the activity. Painting, sewing, model-making, photography, woodworking, pottery and music all need different surfaces, lighting and storage. A hobby room for sewing may need broad tables, while pottery work may require strong flooring and water nearby.
Choose durable flooring that is easy to clean. Open shelves keep daily tools within reach, while cupboards hide supplies and finished work. Strong task lighting helps with detailed tasks, and extra sockets reduce the need for trailing cables.
Dust, fumes, noise and heat can affect some activities. Plan suitable ventilation, extraction and washable surfaces before installation. Store sharp tools, chemicals and heavy materials safely, especially if children or visitors may enter the garden studio.
Use the space for entertaining guests
A garden room entertainment space needs flexible seating and a clear route through the room. Position sofas, chairs and poufs around a central table to support conversation. Leave enough room for guests to move between the seating, doors and garden.
Ambient lighting creates a welcoming mood, while well-placed sockets support a television, speakers or charging points. Indoor plants, warm colours and layered fabrics can make the setting feel more sociable. Extra chairs should be easy to move when you need space for games or group activities.
Avoid overcrowding the room. Foldable tables, stackable chairs and mobile storage let you change the layout with little effort. One day, the room can serve as a creative studio; on another, it can become a garden retreat, office or social setting.
If you plan to use the building for sleeping accommodation or intensive residential use, check the relevant planning, building and safety requirements first. Early advice can help you choose the right design and prevent costly changes later.
Planning, costs and practical considerations for your garden room
Start by defining how you will use the room, how often and what size you need. A daily office may require better insulation, heating and broadband than an occasional summer retreat. Measure the garden carefully, including boundaries, access routes, trees, outbuildings, drains, slopes and overhead cables. Check the distance from nearby homes, as narrow paths, gates, steps and limited parking can affect delivery and garden room installation.
Garden room planning permission is not always needed, but permitted development rights have limits. These may cover height, position, size, garden coverage, boundary distance and the intended use. Rules can differ for listed buildings, conservation areas, national parks and areas of outstanding natural beauty. Ask your local planning authority before work begins, especially if the room is large, near a boundary, linked to your house or intended for accommodation.
Garden room building regulations may also apply, depending on the size, design and use. They can cover structure, insulation, ventilation, fire safety, electrics, drainage and access. Garden building regulations and planning permission are separate matters, so check both with your council or a qualified professional. Your garden room budget should include design fees, surveys, ground preparation, garden room foundations, the structure, windows, doors, roofing, heating, flooring, finishes, furniture and service connections.
When comparing the garden room cost UK suppliers quote, ask for an itemised price. A low figure may exclude groundwork, delivery, fitting, utilities or landscaping. Keep money aside for poor ground, drainage, design changes and extra heating or electrical work. Check the installer’s experience, insurance, references, guarantees and payment terms. A written contract should cover the design, materials, schedule and changes. Finally, plan for secure locks, good lighting, gutters, roof checks, cladding care and damp protection. Careful planning helps you create a comfortable room that remains useful and compliant for years.