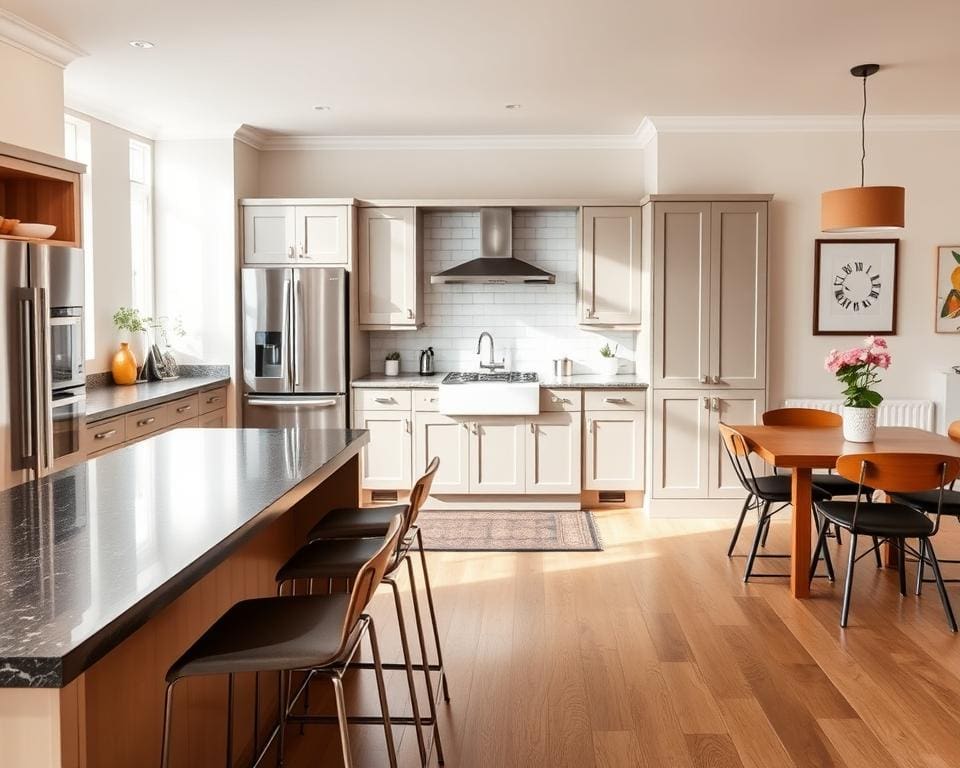

Choosing the right kitchen layout sets the tone for how you cook, socialise and store goods in your home. Whether you are refurbishing, extending or building new, good kitchen planning balances workflow, safety and style for everyday life in the UK.
Start by thinking about how you use the space: cooking, cleaning and storage form the core of the work triangle between the sink, hob and fridge. Consider circulation and traffic flow so you do not block key areas during meal prep, and allow for natural light, ventilation and door swings in small British homes.
Practical constraints such as plumbing, windows, and regulations from bodies like RIBA and NHBC can affect which layout suits you. Retailers such as Wren Kitchens and Howdens can advise on appliance clearances and installation details relevant to a kitchen layout UK.
By following straightforward kitchen planning steps and focusing on ergonomics and integration with living spaces, you will be able to choose kitchen layout options that deliver the perfect kitchen design for your needs and brief a designer or installer with confidence.
Understanding your needs and space for a successful kitchen layout
Start by taking a clear view of how your household uses the kitchen. A proper kitchen needs assessment helps you match layout choices to daily life. Note the activities you do most often, the people who use the room and any access needs such as step-free entry or lower worktops for someone with limited mobility.
Assessing how you use your kitchen
List tasks you perform: cooking full meals, quick breakfasts, entertaining guests, homework, laundry or extra storage. Mark frequency and busiest times, such as weekday mornings or weekend entertaining. That view of kitchen use patterns guides where you place worktops, appliances and seating.
Consider who will use the kitchen most. Children, elderly relatives or anyone with mobility issues change choices for appliance heights, lever handles and clear walkways. Think about storage habits too: do you need deep larders, pull-out cupboards or integrated appliance housing to keep counters clear?
Measuring your space and identifying constraints
Take precise kitchen measurements: room length, width and ceiling height. Note window and door positions and the direction they swing. Record fixed services such as gas points, sockets, water supply and drains. Mark structural features like columns or load-bearing walls that limit movement of plumbing or walls.
Check clearances that matter for comfort and safety. Allow main routes of 900–1200mm and wider zones of 1200mm where two people may work. Account for appliance clearances for oven or dishwasher doors and the recommended distances between counters for easy prep and cooking.
Review planning and building constraints. Extensions can need planning permission. Terraced or semi-detached homes may have party wall issues. Conservation area rules can restrict changes. Note extractor vents, flues and whether services can be moved within BS 5440 and BS 7671 guidelines.
Setting a realistic budget and timeline
Layer your spending plans. A basic refurb might replace surfaces and cabinets. A mid-range project will include new cabinets, appliances and flooring. A high-end scheme may involve structural changes and bespoke cabinetry. Add a contingency of 10–20% for unexpected work.
Factor in fees and compliance costs such as design fees, building control charges and Gas Safe certification for gas work. Allow time for electrical certification where needed. Understand lead times for bespoke cabinetry and appliances, and plan for disruption to cooking routines.
Think about finance options available in the UK, such as personal loans, hire-purchase from retailers like Howdens or Wren, or remortgaging. Set a kitchen timeline that includes ordering, fitting and allowances for delays from supply issues or uncovering hidden defects.
Comparing popular kitchen layout types
Choosing the right kitchen layout types shapes how you cook, entertain and move around your home. Below are practical comparisons to help you weigh space, workflow and social needs when planning your next remodel.
Open-plan layouts for sociable living
An open-plan kitchen removes barriers between cooking and living zones to create a single social area, a common choice in contemporary UK homes and extensions.
It boosts natural light and makes entertaining easier because you can chat with guests while you cook. Use an extraction hood to manage odours and consider zoning with a kitchen island or furniture to keep activities distinct.
Position the hob and sink so you can maintain eye contact with guests. Choose durable flooring that works across both kitchen and living areas and add integrated storage to reduce visual clutter.
Parallel and galley layouts for narrow spaces
Parallel kitchen layouts use two runs of units facing one another. A galley kitchen places units along a single wall. Both suit terraces and flats where floor space is tight.
They create efficient workflows with short distances between work zones and often cost less because plumbing and appliances sit close together. Aim for at least 900mm aisle width; 1200mm is better if two people are cooking.
Pick slimline or integrated appliances to save space and use tall units to maximise storage. Light finishes and reflective splashbacks add depth. Full-height larder units and pocket doors help improve flow.
L-shaped and U-shaped layouts for versatility
An L-shaped kitchen uses two adjoining walls. A U-shaped kitchen encloses three sides and offers generous workspace and storage.
Both work across a range of room sizes and make it simple to separate prep, cooking and cleaning zones. In U-shaped designs, leave at least 1200mm between opposing runs so movement stays comfortable.
Fit corner solutions such as carousel units to make deep cabinets usable. Integrate tall appliance units to free countertop space and keep cabinet heights balanced to preserve sightlines.
Island and peninsula options
A kitchen island stands free at the centre. A kitchen peninsula attaches to cabinetry to form a partial enclosure. Each creates extra prep area and seating.
Islands bring social seating and storage but need adequate circulation. Plan for 1000–1200mm clearance on all usable sides and think through plumbing and electrical routes if you add a sink or hob.
Use islands for combined dining, prep and storage tasks. Select robust worktops such as quartz, granite or budget laminate based on your budget. Fit integrated lighting and sockets to make the island practical every day.
Designing for function, ergonomics and style
Start with how you work: lay out the sink, hob and fridge so the classic work triangle supports your routine while accommodating modern demands such as appliance banks or a wine fridge. Thoughtful kitchen ergonomics means adjusting standard UK worktop height (around 900mm) by ±25–50mm for comfort, and including lowered or seated prep areas where you bake or mix for longer periods.
Plan storage to reduce strain and speed up tasks. Position everyday items between waist and eye level, use deep drawers for pans, pull-out larders, corner carousels and soft-close runners. Smart kitchen storage solutions also hide waste, charge devices and keep surfaces clear, improving both kitchen functionality and safety.
Prioritise layered lighting and ventilation early in the design. Task lights under wall units, pendants over islands and recessed downlights create the 300–500 lux needed for prep, while a ducted extractor or downdraft maintains air quality in open-plan homes. Match appliance choices to space and energy goals: standard 60cm ovens, slimline 450mm units where needed, and induction hobs for efficiency; consider reputable kitchen appliances UK brands when budgeting.
Select durable materials and a cohesive kitchen design style that links to adjoining rooms. Quartz or granite tops are hard-wearing, timber adds warmth, and handleless matt fronts suit contemporary schemes while inset doors favour traditional layouts. Create a measured plan, build a moodboard and seek quotes from trusted suppliers and installers; for island-specific ideas and circulation guidance see this short piece on kitchen islands from Supervivo island planning and design.