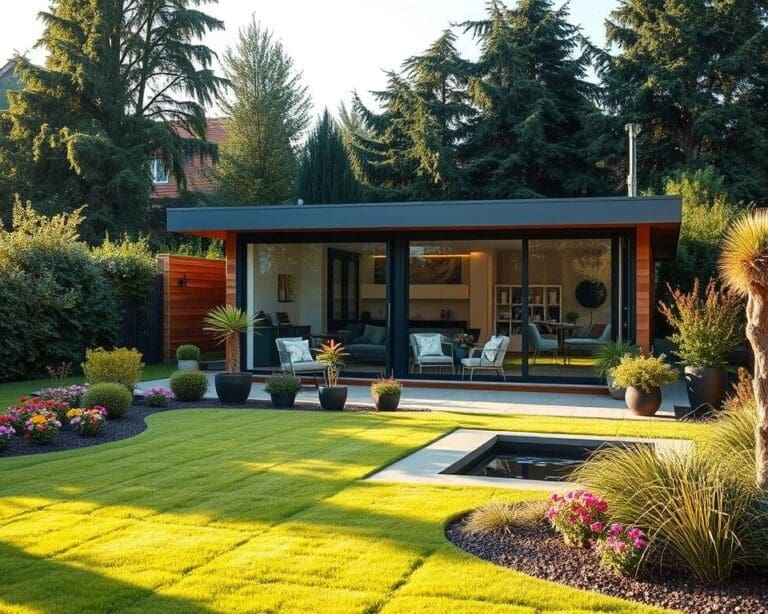
Extending your home remains one of the smartest ways to add space and value in the UK. With rising property prices and stamp duty affecting moving costs, a well-planned home extension can be more cost-effective than buying a new house. Many homeowners choose to enlarge a kitchen–diner, create a dedicated home office, add an accessible ground-floor bedroom or improve indoor–outdoor flow to suit family life.
Modern home extension trends reflect how you live today. Post-pandemic habits have increased demand for flexible, multi-use spaces that support remote or hybrid working and socialising. You are likely to see priorities such as natural light, biophilic touches and strong connections to gardens, which make extension ideas UK that blend living, working and entertaining highly popular.
Practical choices depend on budget, plot size and planning constraints. Typical house extension trends include single-storey rear extensions, two-storey side additions, wrap-around designs and loft conversions. Start with a feasibility check, a clear brief and sketch designs, and appoint an architect, structural engineer or surveyor early to avoid costly redesigns in your home addition design.
Design trends shaping contemporary home extensions
You will see designers favouring fluid plans that blur old room boundaries. A thoughtful open-plan extension can link kitchen, dining and living areas while keeping useful pockets for an island, seating or sliding screens. This layout boosts sociability, spreads natural light and gives you flexibility for family life.
To maintain flow, use level thresholds and run the same flooring through the new and existing space. Coordinate sightlines so views carry from one zone to the next. Small moves, such as a consistent skirting detail or aligned window heads, make circulation feel effortless.
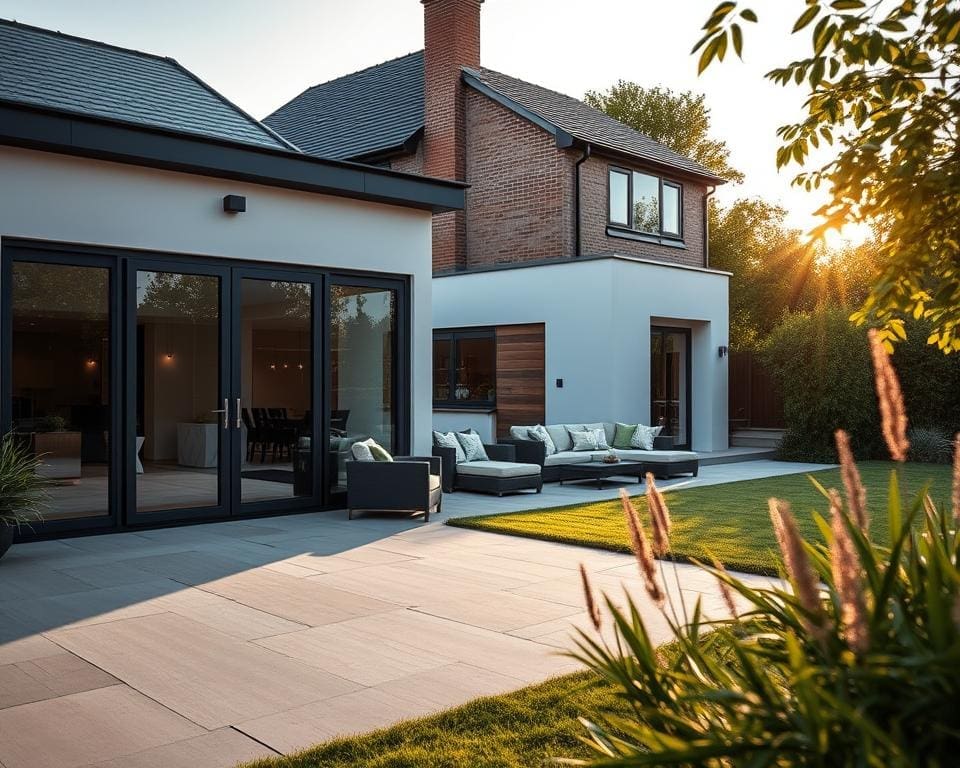
Creating true indoor–outdoor living is now central to many projects. Large apertures that fold or slide open erase the edge between house and garden. You should consider thermally efficient frames, robust weather thresholds and landscaping that extends the living area.
Many UK homeowners choose aluminium or thermally broken steel systems from brands such as Origin, Sky-Frame and Schüco for reliable performance. Check U-values, aperture size and threshold details so the external room is comfortable in changeable weather. For listed properties, discuss options with your planning authority early.
A minimalist extension design helps enlarged spaces feel calm and ordered. Neutral palettes with matt paints and microcement floors keep attention on form and light. Concealed storage, handleless cabinetry and built-in joinery reduce clutter and preserve the pared-back aesthetic.
Think about recessed cupboards, under-stair drawers, pocket doors and fitted pantries to keep surfaces clear. Multipurpose furniture and careful lighting maintain the minimalist feel while meeting daily needs.
Bold contrasts in extension materials brick timber glass metal are being used to celebrate the new alongside the old. You can match brick bonds for continuity or pick complementary handmade slips for texture. Warm timber cladding such as Accoya or Western Red Cedar adds a tactile counterpoint to large glazing.
Expansive glass brings transparency, while dark metal trims or weathering steel provide a crisp, modern edge. Balance durability and maintenance when selecting finishes, since some metals patinate and others need occasional care.
Sustainable and energy-efficient solutions for home extensions
Planning a sustainable home extension means thinking beyond walls and windows. Start with a clear brief that prioritises lower running costs, better comfort and long-term carbon savings. You can blend renewable systems, high-performance fabrics and passive measures to create an energy-efficient extension that works with your existing property.
Insulation, thermal performance and reducing running costs
Exceeding current Building Regulations Part L delivers real savings on energy bills. Key measures include high-performance cavity or external wall insulation, insulated timber-frame systems, warm roofs and insulated ground floors. Fit triple-glazed units with low-emissivity coatings and pay attention to airtightness detailing to reduce heat loss. Use accredited installers and refer to SAP (Standard Assessment Procedure) figures when forecasting your extension’s energy performance.
Renewable energy integration: solar PV, heat pumps and batteries
You can fit rooftop or flat-roof PV arrays for on-site generation. Pair panels with battery storage such as Tesla Powerwall or LG Chem alternatives to store excess output. Consider air-source or ground-source heat pumps for heating and hot water to lower operational carbon. Factor in upfront cost versus lifetime savings and ensure system sizing is coordinated with heating engineers and MCS-certified installers.
Low-carbon materials and circular construction practices
Choose engineered timber frames or cross-laminated timber to cut embodied carbon. Reclaimed bricks and FSC-certified timber reduce impact while giving character. Specify recycled insulation like sheep’s wool, recycled denim or cellulose and low-VOC finishes to protect indoor air. Design for deconstruction and reuse existing structural elements where possible to keep waste low.
Passive design strategies for light and ventilation
Orient glazing to harvest winter solar gain while using deep eaves or brise-soleil for summer shading. Use stack and cross ventilation, rooflights or lightwells to maximise daylight and reduce artificial lighting. Where airtightness is high, install MVHR (mechanical ventilation with heat recovery) to retain heat and maintain air quality. Combining passive house strategies with renewables yields the best long-term performance for an energy-efficient extension.
Home extension: planning, regulations and increasing property value
Before you start work, you need to check rules that affect scope, cost and timescales. Small single-storey rear extensions often fall under permitted development rights, but larger projects or those in conservation areas need full planning applications. Apply for a Lawful Development Certificate if you plan to rely on PDR to reduce the risk of later enforcement.
Understanding permitted development and when planning permission is needed
Permitted development rights let many homeowners add single-storey rear extensions, modest loft conversions or small side extensions without a planning application. Limits are based on size, height and neighbour impact.
You must submit a planning application for two-storey rear additions, work on listed buildings, projects in conservation areas or where PDR has been removed. Seek early advice from your local planning authority to avoid delays.
Party wall matters, building regulations and compliance
Under the Party Wall etc. Act 1996 you must serve notices when work affects a shared wall or requires excavation close to a neighbour. If neighbours dispute the proposals, a party wall surveyor can prepare an award to resolve matters and set conditions for the work.
Building control approval covers structural safety, fire precautions, energy performance, drainage, ventilation and electrical installation. Obtain a completion certificate for your extension; lenders and solicitors often require this when you remortgage or sell.
How extensions affect your property’s market value
Well-planned extensions that add usable floor area, improve layout or introduce a ground-floor bedroom tend to boost appeal and can raise the extension ROI property value. Local market conditions control how much value is added.
Poor design, an oversupply of bedrooms or low-quality finishes can deter buyers and reduce uplift. Talk to local estate agents and RICS surveyors to estimate likely returns and review comparable sales in your neighbourhood.
Working with architects, builders and project teams
Select a RIBA-registered architect for design and planning and a chartered structural engineer if structural works are needed. Choose builders with TrustMark or Federation of Master Builders membership to lower risk.
Use clear contracts such as JCT small works or a bespoke agreement, set stage payments, agree a programme and check insurances for public liability and contract works. Regular communication, neighbour liaison and interim snagging checks help prevent disputes and control costs.
Technology, adaptability and lifestyle-led features
When you plan a smart home extension, think integration from the start. Systems such as Nest, Hive and Tado work with zoned underfloor heating extension designs to give you remote control, scheduling and presence detection. These controls can also link to battery storage and solar PV to cut running costs and improve comfort.
Your adaptable extension design should allow rooms to change as needs evolve. Use removable partitions, reinforced floors and extra power and data outlets so a home office extension can convert to a bedroom or a playroom with minimal fuss. Pre-wiring for future services and allowance for loft or load-bearing changes saves time and expense later.
Lifestyle-led features make extensions more attractive to buyers and more usable for you. Prioritise good daylight and sound insulation for work-from-home zones, include boot rooms, utility areas and wet-room bathrooms for accessibility, and add integrated media and audio systems. Consider outdoor integration too, from garden lighting to EV charging with OLEV-approved installers, and explore custom colour presets for ambient scenes via intelligent lighting controls.
To avoid costly retrofits, coordinate technology with builders and certified electricians early. Use accredited installers for EV chargepoints and smart HVAC, request commissioning and handover documentation, and secure warranties and maintenance plans. Clear user-friendly interfaces will ensure you and future occupants can operate the extension easily and reliably.